返回发现
LC
Lee Colin
2026年4月16日
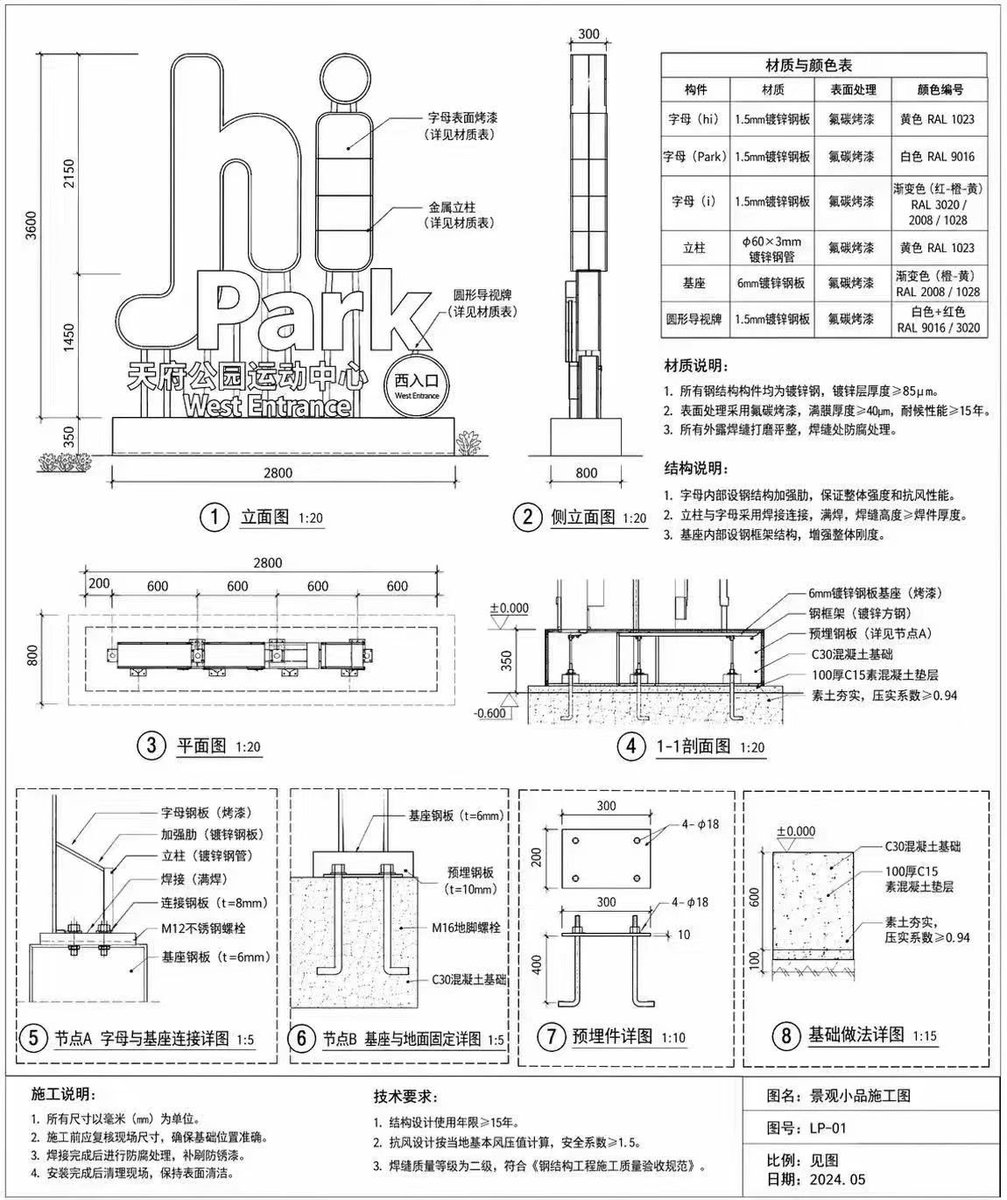
建筑标识施工图
Prompt
{
"type": "建筑施工图",
"subject": "户外景观标识",
"style": "黑白技术线条图,精确尺寸,工程标注,中文注释",
"sign_details": {
"main_text": "hi Park",
"sub_text": "天府公园运动中心",
"english_sub_text": "West Entrance"
},
"layout": {
"diagrams_count": 8,
"sections": [
{
"position": "左上",
"title": "① 立面图 1:20",
"description": "展示整体尺寸及指向文字与基座的标注的前立面图。"
},
{
"position": "中上",
"title": "② 侧立面图 1:20",
"description": "展示深度尺寸的侧立面图。"
},
{
"position": "右上",
"elements": [
{
"type": "table",
"title": "材质与颜色表",
"rows": 6,
"columns": 4
},
{
"type": "text_block",
"title": "材质说明:",
"points_count": 3
},
{
"type": "text_block",
"title": "结构说明:",
"points_count": 3
}
]
},
{
"position": "左中",
"title": "③ 平面图 1:20",
"description": "带有水平尺寸的俯视平面图。"
},
{
"position": "右中",
"title": "④ 1-1 剖面图 1:20",
"description": "展示基础和地面高度的横截面图。"
},
{
"position": "底部",
"description": "四个包含在虚线框内的详细节点图。",
"details": [
"⑤ 节点 A 字母与基座连接详图 1:5",
"⑥ 节点 B 基座与地面固定详图 1:5",
"⑦ 预埋件详图 1:10",
"⑧ 基础做法详图 1:15"
]
}
],
"footer": {
"position": "底边",
"blocks": [
{
"title": "施工说明:",
"points_count": 4
},
{
"title": "技术要求:",
"points_count": 3
},
{
"title": "图签",
"fields": [
"图名:景观小品施工图",
"图号:LP-01",
"比例:见图",
"日期:2024.05"
]
}
]
}
}
}
所有提示词均收集自社区,仅供教育目的使用。如果您认为任何内容侵犯了您的权利,请发送邮件说明,我们将立即移除。